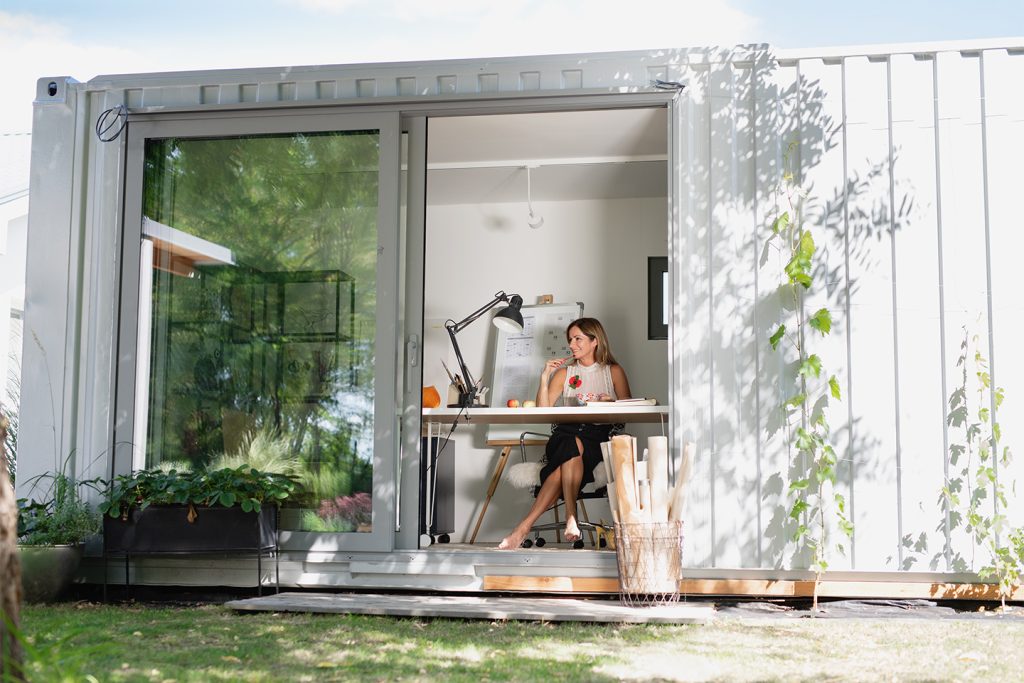
A studio tiny house is a compact, single-room dwelling, typically 100 to 500 square feet, and the part of the market that fits that footprint accounted for 72.4% of market revenue in 2024. That popularity makes sense if you're trying to add flexible living space without building a full-size addition.
You might be staring at a side yard, a backyard, or an underused corner of your property and thinking through a few competing priorities at once. You want more room, but you don't want waste. You want something affordable, but you also need it to work in practice, with permits, utility connections, and a layout that still feels good after the novelty wears off.
A studio tiny house solves a specific problem well. It combines living, sleeping, and kitchen functions into one open-plan space, often without a loft, so the design stays simple, efficient, and easier to use day to day. That's why it shows up so often as a rental ADU, a guest suite, a parent cottage, a downsizing move, or a backyard workspace that can later convert into housing.
The part most homeowners underestimate isn't the idea. It's the execution. A good project depends on choosing the right footprint, planning for your local rules, and matching the layout to the person who'll live there.
Table of Contents
- Unlocking Your Property's Hidden Potential
- What Exactly Is a Studio Tiny House?
- Designing for Flow in an Open-Plan Studio
- Floor Plans for Real-World Use Cases
- Understanding the Costs and Financial Value
- Navigating Permits, Zoning, and Financing
- Your Next Step with CozyCube
Unlocking Your Property's Hidden Potential
A lot of studio tiny house projects start the same way. A homeowner walks into the backyard and sees a patch of land that isn't doing much. Maybe it's lawn that's expensive to maintain. Maybe it's a detached garage that no longer fits modern cars. Maybe it's just empty space behind the house that could do more.
That empty space often has more value than people realize. A backyard unit can support a college-age child, give a parent privacy without moving them far away, create a guest suite that doesn't take over the main house, or open up rental use when local rules allow it. The practical appeal is one reason the market keeps moving in this direction. The tiny homes market data collected by Tiny House Plans states that the global tiny homes market was valued at USD 5.81 billion in 2024 and is projected to reach USD 7.64 billion by 2032, with the 130 to 500 sq. ft. segment accounting for 72.4% of market revenue.
The key is not treating a studio tiny house like a toy version of a full-size home. It works best when the structure is designed around one clear job.
Practical rule: Decide who will use the unit before you choose the plan. A rental layout, an aging-in-place layout, and a weekend guest layout should not be designed the same way.
Some owners need income. Others need flexibility. Others want to make smarter use of land they already own. That's where a compact backyard dwelling can outperform a larger addition. It keeps the footprint tighter, usually simplifies circulation, and often fits the property more naturally than a major expansion to the main house.
If you're exploring a detached backyard option, a little backyard house concept is often the cleanest way to test whether your lot can support a studio layout without overwhelming the site.
What Exactly Is a Studio Tiny House?
A studio tiny house isn't just a small house. It's a design approach. The entire plan is built around one open living area that combines the core functions of daily life into a single space. Sleeping, sitting, eating, and cooking happen in one connected footprint instead of being separated by multiple rooms.
That distinction matters because it changes how the home is used. A studio layout asks every square foot to do more than one job. It also removes the wasted space that comes from hallways, extra partitions, and awkward circulation paths.

Single-level living changes the whole experience
Many people hear "tiny house" and picture a sleeping loft with a ladder. A studio tiny house usually goes another direction. It keeps the living functions on one level, which makes the space easier to furnish, easier to clean, and much easier to use for guests, tenants, or older adults.
That doesn't mean every studio tiny house is no-loft by definition. It means the design priority is the main floor. In practice, the best studio layouts don't depend on climbing to make the home workable.
A helpful reference point is the broader definition of a tiny house, but studio models stand apart because they rely less on vertical stacking and more on deliberate planning within one shared room.
Why homeowners choose this format
The appeal is partly spatial, but it's also financial. The financial data summarized by Classic Building Sales notes that 68% of owners live completely mortgage-free, and 55% report higher savings than the average American homeowner.
Those numbers line up with what builders see in real projects. A smaller home limits not just build scope, but also the temptation to overspecify everything. Fewer rooms mean fewer doors, fewer finish transitions, less trim, and less square footage to heat, cool, furnish, and maintain.
What doesn't work is trying to cram a traditional house plan into a tiny envelope. When homeowners insist on too many separate functions, the result feels pinched. The strongest studio layouts accept the open-plan concept and make it feel intentional.
A good test is simple:
- Sleeping area: Does it feel placed, not dropped into the room?
- Kitchen zone: Can someone cook without blocking the entire unit?
- Living space: Is there a real place to sit, not just a leftover gap?
- Storage: Is there closed storage for daily clutter?
A studio tiny house works when the space feels edited, not deprived.
Designing for Flow in an Open-Plan Studio
Open-plan living sounds easy until you try to fit daily life into a small footprint. The fix isn't adding more walls. It's creating better zones so each part of the room reads clearly and functions without conflict.

Start with zones, not rooms
The best studio tiny house plans don't chase the feeling of a miniature suburban home. They treat the interior like a compact hospitality suite. That means each zone is clearly defined, but still visually connected.
In practice, that usually means placing the kitchen along one wall, keeping the bathroom enclosed, and letting the rest of the home divide itself through furniture placement, lighting, and built-ins. A sofa can establish the living zone. A bed niche or wall bed can define sleeping. A small table near a window can do double duty as dining and work space.
What tends to fail:
- Oversized furniture: Full-depth sectionals and bulky bed frames eat circulation.
- Too many focal points: If every wall has shelves, décor, and cabinetry, the room feels noisy.
- Poor entry placement: When the main door opens directly into the busiest part of the layout, the whole unit feels unsettled.
What usually works better:
- Built-ins where possible: They reduce dead gaps that freestanding furniture creates.
- One clear path through the room: You shouldn't have to sidestep around furniture.
- Flexible pieces: Murphy beds, storage benches, drop-leaf tables, and nesting side tables earn their space.
A minimalist approach helps, but it can't be fake minimalism where belongings have nowhere to go. That's why storage planning matters more than styling. If you want inspiration rooted in restraint rather than clutter, embracing minimalism in small-space living is a useful design lens.
Use height and light to change the feel
The fastest way to make a studio tiny house feel cramped is to keep it low, dark, and over-partitioned. Designers who build these homes well pay close attention to ceiling height and window placement because those two moves change the room more than almost any finish choice.
The design guidance from Magic Box Tiny House recommends 9 to 10 foot ceilings rather than the RV standard of 7 to 7.5 feet, and notes that this extra height, paired with large windows, can make a 300 to 400 sq. ft. studio feel nearly twice as large.
That doesn't mean every project needs dramatic glass walls. It means proportion matters. A higher ceiling gives cabinets, windows, and lighting room to breathe. It also keeps the sleeping area from feeling pressed down, especially in no-loft plans.
Design note: In a studio, vertical space does more than add volume. It gives the eye a place to travel, which reduces the feeling that every function is competing in the same plane.
A short walkthrough helps show how these ideas come together in a real interior:
Floor Plans for Real-World Use Cases
A floor plan only makes sense when it's tied to the person living in it. The same square footage can work very differently depending on whether the unit is meant for a tenant, a parent, or the property owner.
Three layouts, three priorities
A rental ADU needs privacy and durability first. Tenants care about storage, a functional kitchen, a bathroom that feels complete, and enough separation so the bed doesn't feel like an afterthought. Owners also need materials that hold up between turnovers and a layout that doesn't invite maintenance headaches.
A multigenerational suite needs ease of use. If the resident is older, the open-plan format becomes especially valuable because it removes daily friction. The demand is real. A 2025 AARP-related accessibility summary states that 55% of homeowners over 50 are actively seeking ground-floor ADU solutions, while only 15% of current tiny home designs are fully ADA-compliant.
A minimalist personal dwelling can take more design risks because the user has chosen the lifestyle. That plan can prioritize integrated storage walls, compact dining, and a more open sleeping zone because the occupant already understands the trade-offs of living smaller.
If aging-in-place is even a possible future use, design for it at the beginning. Retrofitting circulation widths, entries, and bathroom access after the build is much harder than reserving the space upfront.
Studio Tiny House Use Case Comparison
| Use Case | Primary Design Goal | Key Features | Ideal Size Range |
|---|---|---|---|
| Rental ADU | Privacy and easy turnover | Full bathroom, durable finishes, defined sleeping area, strong storage | Compact studio layout within local ADU rules |
| Multigenerational suite | Comfort and accessibility | No loft, easy circulation, simple kitchen, accessible bath planning, low-threshold entry | Ground-floor studio footprint sized for daily ease |
| Minimalist personal dwelling | Maximum efficiency | Built-ins, convertible furniture, flexible dining or work area, edited storage plan | Smaller open-plan layout for one person or a couple |
The mistake many people make is choosing the cutest floor plan instead of the most appropriate one. A rental unit shouldn't be planned like a weekend cabin. A parent suite shouldn't depend on a loft or tight bath clearances. A downsizing move shouldn't assume the resident will suddenly live with half the storage they use now unless there's a real plan for it.
Understanding the Costs and Financial Value
The price of a studio tiny house isn't one number. Homeowners usually focus on the unit itself, but the full budget includes the structure, the site, and the work required to make it legal and livable.
What the budget usually includes
The base home is only one line item. Site preparation can include grading, foundation work, access planning, and delivery considerations. Then come utility connections, which often determine whether a project feels straightforward or starts getting expensive. Water, sewer, and electrical runs depend heavily on where the unit sits in relation to the main house and existing service points.
You also need to budget for the details people forget at the beginning:
- Exterior work: Paths, steps, small patios, skirting, drainage, and exterior lighting
- Interior decisions: Appliance upgrades, cabinetry changes, and finish selections
- Approval-related costs: Plans, revisions, submissions, and local review requirements
The useful part of the market data is that it gives homeowners a realistic baseline. The tiny-home market information cited earlier includes average U.S. costs for tiny homes in the $30,000 to $60,000 range, but that figure doesn't replace a full project budget because site and jurisdiction requirements vary substantially.
Where the long-term value comes from
A studio tiny house can earn its keep in more than one way. If local rules allow rental use, the value may come from monthly income. If the unit houses family, the return may be measured in flexibility, privacy, and avoiding a more disruptive move. If you plan to age in place on your property, the value comes from creating a future housing option before it becomes urgent.
Financing also affects whether the project pencils out. Some homeowners use savings because they want a simpler transaction. Others use home equity because the structure improves the utility of land they already own. The right decision depends on your timeline, monthly comfort level, and whether the unit is meant to generate income or solve a housing need.
The main budgeting mistake is pretending the soft costs don't exist. The main value mistake is looking only at initial build cost and ignoring what the unit allows you to do with the property afterward.
Navigating Permits, Zoning, and Financing
A common scenario goes like this. A homeowner picks a studio layout, prices the unit, and assumes the hard part is over. Then the city asks whether it qualifies as an ADU, how far it sits from the rear lot line, whether fire access is adequate, and how new utility connections will be handled. That is usually the point where a simple backyard project turns into a property planning exercise.

Why projects get stuck
Local agencies rarely review a studio tiny house on size alone. They may look at setbacks, lot coverage, height, parking, utility service, fire access, and whether the unit is treated as an ADU, a detached accessory structure, or another category under local code. For homeowners planning a rental unit or a future aging-in-place option, those classification details matter because they affect what can be built and how the space can be used.
The Urban Institute permitting summary referenced by Nest Tiny Homes points to a practical pattern. ADU projects often stall because zoning and permitting assumptions were made too early. In the field, I see the same issue. The delay usually starts with one unchecked item, then grows through revisions, resubmittals, and utility questions.
A better sequence is straightforward:
- Confirm the property use first. Determine whether the lot allows an ADU or detached dwelling, and whether rental use, family occupancy, or long-term senior living changes the review path.
- Check dimensional rules before locking a plan. Size caps, setbacks, height limits, and lot coverage can rule out a layout that looked fine on paper.
- Clarify utility expectations early. Sewer, water, electrical capacity, and meter requirements can change both cost and placement.
- Ask what the permit package must include. Some jurisdictions want a detailed site plan up front. Others raise key issues during plan review.
Permit delays rarely come from one dramatic mistake. They usually come from a series of small assumptions that were never verified.
Experienced ADU builders help by screening the lot, intended use, and approval path before the homeowner spends money on revisions. That matters most when the goal is specific, such as creating a code-compliant rental unit or building a small home that will still work safely for an older parent five or ten years from now.
Common Financing Paths for Homeowners
Financing works best when it matches the purpose of the unit and the owner's tolerance for monthly payments. A homeowner building for family often makes a different choice than one planning rental income.
Common options include:
- HELOCs: Useful for owners with strong equity who want flexibility during design, approvals, and construction.
- Cash-out refinancing: Often a fit when the tiny house is part of a larger mortgage decision and current loan terms support it.
- Construction loans: More structured, with staged draws and lender oversight. Often better for larger scopes or projects with several moving parts.
- Cash funding: Simple on paper, but it can leave too little reserve for site work, utility upgrades, or permit revisions.
Each option has trade-offs. Flexible funding can keep a project moving, but it also puts pressure on early budgeting. If approvals take longer than expected or site requirements expand, a tight budget gets exposed quickly.
For rental ADUs, lenders may also look differently at the project than they would for a family-use backyard studio. For aging-in-place plans, the financial return is usually less about income and more about avoiding a future move, preserving independence, and adding a second housing option on the same property. Those are different goals, and they should shape both the loan choice and the design decisions made at the start.
Your Next Step with CozyCube
A good studio tiny house starts with a clear job. On one property, that job might be a quiet rental ADU that needs privacy and a durable finish package. On another, it might be a single-level home for an aging parent, where bathroom layout, entry access, and daily comfort matter more than squeezing in one more cabinet. The right choice depends on how the unit will be used, what the lot can support, and what local approvals will allow.
Projects tend to go well when homeowners make a few early decisions in the right order. Define the resident first. Check the site second. Then shape the floor plan around both. That process sounds simple, but it prevents expensive mistakes like choosing a plan before confirming setback limits, utility runs, parking requirements, or whether the unit needs to perform as a long-term home instead of a weekend guest space.
I tell clients to treat this as a property decision, not just a design purchase.
That shift changes the questions. Will the unit need a full kitchen for legal rental use? Does the bathroom allow easy use later in life? Is the sleeping area private enough for a tenant, or open enough for a downsizing owner who wants fewer walls and easier circulation? Small footprints force trade-offs, and the best outcomes come from choosing those trade-offs on purpose.
CozyCube helps homeowners work through those decisions with a practical lens. The goal is not to push a standard model onto every lot. The goal is to match the unit to the site, the permit path, the budget, and the person who will live in it.
If you're weighing whether a studio tiny house fits your property, browse CozyCube to compare ADU layouts, pressure-test your use case, and start a conversation about permitting, financing, and design choices that make sense for your lot.