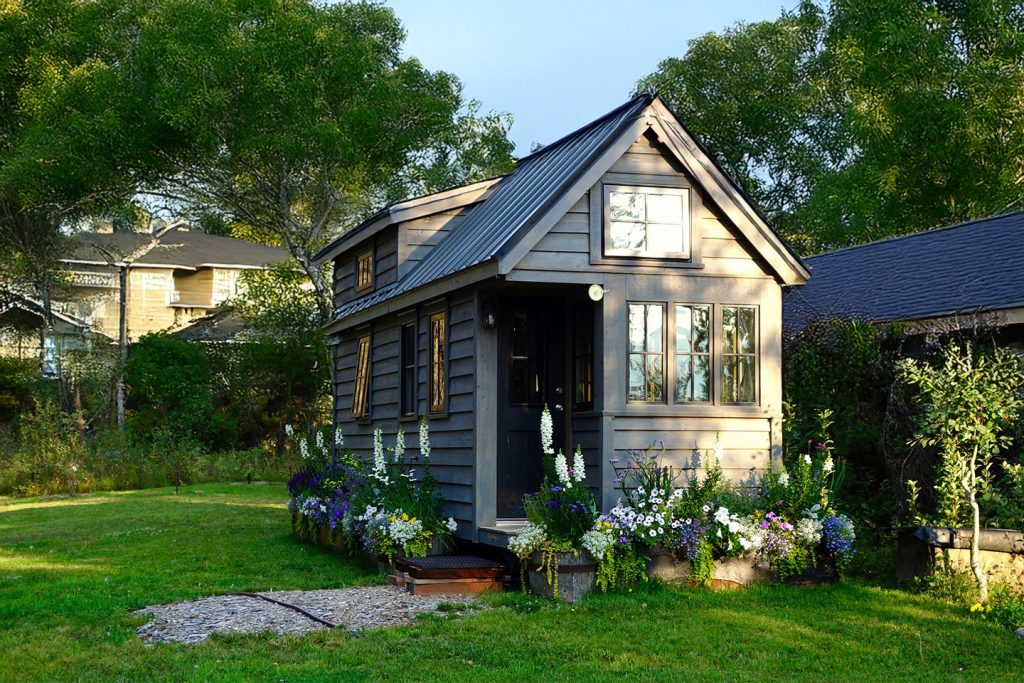
You may be standing at your kitchen window doing the same math many homeowners do. The backyard is there. The need is real. Maybe a parent wants to live close without sharing your main house. Maybe you want rental income from space you already own. Maybe you need a quiet place to work, host guests, or give an adult child a true home base.
That's where floor plans for a granny flat stop being a browsing exercise and start becoming a property decision. A good plan doesn't just fit on paper. It fits your lot, your local rules, your daily routines, and the way your family may change over time. The wrong plan can look attractive online and still feel cramped, hard to furnish, or awkward to approve.
Often, the first question asked is, “How many bedrooms can I get?” The better question is, “What kind of life does this layout need to support?” A compact one-bedroom for a single tenant has different priorities than a two-bedroom unit for caregiving, guests, or multigenerational living. Accessibility matters. Privacy matters. So does avoiding wasted hallway space in a small footprint.
Table of Contents
- Your Backyard's Untapped Potential
- Decoding Size and Siting Rules Before You Plan
- Common Granny Flat Layouts Explained
- Smart Design Principles for Small Spaces
- Future-Proofing Your Plan for Accessibility
- Visualizing Your Life Inside the Floor Plan
- From Plan to Permit with CozyCube
Your Backyard's Untapped Potential
A granny flat usually starts as a practical problem, not a design fantasy. Someone in the family needs space. You want more privacy than a spare bedroom can offer. Or the property needs to work harder without forcing you into a full addition on the main home.
I've seen the same turning point again and again. A homeowner begins with a vague idea of “something small out back,” then realizes that one small building can solve several issues at once. It can bring family close without making everyone share a kitchen. It can create a rental unit with a separate front door and a real sense of independence. It can also give a property a second life if the main house no longer matches the household.
The best floor plans for a granny flat do more than squeeze in required rooms. They balance privacy, circulation, daylight, storage, and furniture placement so the space feels like a small home instead of an overflow room.
Practical rule: If the layout only works when the occupant lives with very little furniture, very little storage, and very little privacy, it isn't a strong plan.
Some homeowners need a quiet place for an older parent who wants independence but may need support later. Others want a unit that can shift from guest house to long-term rental to home office over time. That's why the plan matters so much. The same square footage can feel calm and capable in one layout, or frustrating in another.
A good process usually follows this order:
- Start with the lot: The site and local rules decide what can fit.
- Match the layout to the occupant: A renter, parent, couple, or caregiver all use space differently.
- Test the plan with real furniture: Doors, windows, and circulation either support daily life or fight it.
- Think beyond move-in day: Future flexibility often matters more than shaving down the footprint.
That last point gets missed. Small doesn't automatically mean smart. In many cases, the better plan is the one that stays useful through life changes.
Decoding Size and Siting Rules Before You Plan
A homeowner falls in love with a two-bedroom plan online, then learns their lot can only take a much smaller footprint once setbacks, access, and utility clearances are mapped. That happens all the time. The fastest way to avoid it is to test the site before you get attached to a layout.
Size rules do more than cap square footage. They shape whether the unit can age well, whether a parent can move around safely, and whether the plan can shift later from family use to rental use. A layout that barely fits on paper usually has less storage, tighter circulation, and fewer options for future accessibility upgrades.
The lot sets the first boundary
Local reviewers usually start with placement, not the kitchen or bedroom count. They want to see where the granny flat sits, how close it is to property lines, how it relates to the main house, and whether access, height, and open-space requirements are met.
That first site read eliminates a lot of floor plans.
A long rear yard may support a simple detached rectangle, which is often the most cost-efficient shape to build. A narrow or irregular lot may push the plan toward a smaller one-bedroom, an attached unit, or a garage conversion. Corner lots, sloping sites, mature trees, easements, and sewer locations all affect what is realistic before interior planning even starts.
For readers comparing ADUs with other small detached homes, this overview of what counts as a tiny house helps clarify how the categories and size expectations can differ.
What to verify before you choose a floor plan
I recommend checking these items in this order, because each one can change the plan:
- Allowed unit type. Detached new builds, attached additions, garage conversions, and internal conversions often follow different rules.
- Setbacks and buildable envelope. These usually limit the footprint more than your target room count does.
- Maximum allowed size. That limit often decides whether a studio, one-bedroom, or two-bedroom plan is realistic.
- Access and entry path. A legal unit still needs a practical route in and out, especially if you want it to work for aging parents or future mobility needs.
- Utility and service constraints. Sewer lines, electrical upgrades, stormwater requirements, and fire access can affect siting and cost fast.
A floor plan that ignores the legal building envelope is only a sketch.
The trade-off is straightforward. Smaller units usually need more open planning and tighter circulation to stay functional. Larger units give you more freedom to separate sleeping, living, and storage zones, but they also raise build cost and may reduce yard space or trigger more site work. Neither option is automatically better. The better choice is the one your lot can support now and your household can still use five or ten years from now.
That long view matters. A granny flat planned only around today's minimum needs can be hard to adapt later for a live-in relative, a caregiver arrangement, or a long-term tenant. Good siting and realistic sizing give you more than permit approval. They protect flexibility and value.
Common Granny Flat Layouts Explained
Once the lot and rules narrow the options, most homeowners end up choosing between three broad layout types. Each one can work well. Each one also fails in predictable ways when it's pushed beyond what the footprint can comfortably handle.

Studio layouts
A studio gives you the most efficient use of a very small footprint because it avoids dedicating space to a separate bedroom. The bed, living area, and often dining function share one main room, with the bathroom enclosed and the kitchen placed along one wall or in a compact corner.
This layout works best for a single occupant, short stays, or uses where daytime flexibility matters more than sleeping privacy. It can also make sense as a backyard office and guest suite combination.
What often doesn't work is trying to make a studio perform like a one-bedroom. Once furniture starts dividing the space too aggressively, the room can feel crowded and circulation gets messy.
One-bedroom layouts
The one-bedroom is the classic middle ground. It gives a resident a true sleeping room while preserving a reasonably open living and kitchen area.
That's why one-bedroom floor plans for a granny flat are often the safest choice for broad usability. They suit a parent, a couple, or a long-term tenant who wants privacy without the extra area two bedrooms demand.
A good one-bedroom plan usually does three things well:
- Keeps the living zone open: This prevents the unit from feeling chopped up.
- Places the bathroom efficiently: The shortest plumbing runs and least intrusive circulation usually win.
- Protects bedroom privacy: The sleeping room shouldn't open directly into the main activity space unless the footprint forces it.
Two-bedroom layouts
Two-bedroom granny flats appeal to homeowners who want more flexibility. One room can serve family. The other can become a guest room, office, or caregiving space. That versatility is why bedroom count has become such an important performance factor.
According to SnapADU's granny flat guide, one-bedroom plans are a classic choice, while two-bedroom plans often run 600–1,200 sq ft and are increasingly preferred for rental income, with some builders describing them as more rentable because they better match household demand.
That doesn't mean two bedrooms are always smarter. If the footprint is tight, the second bedroom can steal too much from the shared living area. A cramped two-bedroom often feels less livable than a generous one-bedroom.
Granny Flat Layout Comparison
| Layout Type | Typical Size (Sq Ft) | Best For | Key Consideration |
|---|---|---|---|
| Studio | Compact range varies by site and rules | Single occupant, guest use, office plus occasional stay | Privacy is limited, so furniture planning matters more |
| One-bedroom | 400–750 | Parent, couple, long-term renter | Best balance of privacy and efficient common space |
| Two-bedroom | 600–1,200 | Small family, multigenerational use, rental flexibility | Shared living area can shrink fast if bedrooms are oversized |
The right bedroom count isn't the maximum you can fit. It's the count that still leaves the unit comfortable after real furniture goes in.
Smart Design Principles for Small Spaces
A small granny flat works or fails at the floor plan stage. Once walls go up, every bad decision gets expensive. I tell homeowners to judge the plan less by how it looks on paper and more by how it will perform on an ordinary Tuesday, carrying groceries in, cooking dinner, hosting a visitor, or helping an older parent move around safely.
The strongest small-space plans do two jobs at once. They make daily living easier now, and they preserve options later. That matters if the unit may shift from guest space to rental, from rental to parent housing, or from independent living to a caregiving setup.
A technically sound plan starts with a tight size envelope and a clear list of needs. The bedroom, bathroom, kitchen or kitchenette, and living area all compete for square footage. Circulation is usually where the waste shows up first. As noted earlier, the geometry of the footprint often comes from site limits and setback rules, not style.

Make circulation earn its keep
Hallways need a reason to exist. In a compact granny flat, a corridor should improve privacy, create storage, or solve a furniture problem. If it only moves someone from one room to another, it is probably taking space from the room that needed it more.
Long, simple footprints often perform well because they are easier to site, frame, and furnish. They also make it easier to keep plumbing on a tighter run, which can help control cost. The trade-off is that a narrow plan can create dark middle zones or force a single-file kitchen if the width gets too tight.
Watch how compact-space solutions get applied in real interiors:
When I review a small ADU plan, I check these pressure points first:
- Front door landing zone: The entry needs a small buffer so the unit does not feel crowded the moment you walk in.
- Kitchen path: One person should be able to cook while another moves through the space without constant sidestepping.
- Bathroom access: Guests and family members should reach it without cutting through the most private part of the unit.
- Window placement: Walls still need to hold real furniture, not just look good in elevation drawings.
- Closet and utility space: Mechanical equipment, linens, and cleaning supplies need a home or clutter will take over fast.
Use light, storage, and furniture as one system
Natural light helps a small unit feel larger, but it does not fix a weak layout. A bright room still fails if there is nowhere to place a bed, sofa, dresser, or table without blocking windows and doors.
Storage works best when it is built into the plan from the start. Full-height kitchen cabinets, entry benches with concealed storage, wardrobe walls, shallow linen cabinets, and laundry tucked into a bathroom or hall niche usually outperform freestanding pieces. That approach costs more upfront than buying loose furniture, but it gives the unit better day-to-day function and usually photographs better for rental marketing.
Good small-space design gives ordinary furniture enough room to work well.
Open living areas often make the most sense in smaller granny flats because they share light and reduce wasted partition walls. Still, fully open is not always best. A half wall, a cabinet run, or a change in ceiling treatment can help define use without making the unit feel chopped up. That kind of zoning becomes even more valuable if the occupant is older and needs clear, predictable movement paths. Homeowners comparing layouts for long-term use should also look at small home plans for seniors that prioritize safer circulation and simpler daily routines.
The best small plan is rarely the one that squeezes in the most features. It is the one that stays comfortable as life changes. That is what protects long-term value.
Future-Proofing Your Plan for Accessibility
Accessibility is still treated as a niche upgrade in too many ADU conversations. It shouldn't be. A granny flat is one of the few residential projects where long-term flexibility has obvious value from day one.
The strongest reason is simple. People's needs change faster than buildings do. A parent may move in while fully mobile and need more support later. A renter may have temporary mobility limitations. A family may use the unit for caregiving after years of using it as a guest house. If the original plan is too tight, every one of those transitions becomes harder.

Design for changing mobility now
Most guides mention accessibility briefly, but they stop short of fully presenting the argument. Policy guidance now encourages more accessible, future-proof layouts as ADUs are increasingly used for older relatives and intergenerational living. The key takeaway from Plan7Architect's discussion of granny flat planning and future use is that the best granny flat often isn't the smallest plan. It's the one that preserves use over time and avoids costly retrofits.
That usually points to choices such as:
- Step-free entry: Easier for walkers, wheelchairs, strollers, groceries, and daily convenience.
- Wider door openings: They improve movement even if no one currently uses mobility equipment.
- Slightly more generous circulation: This matters in kitchens, bathrooms, and bedroom approaches.
- Bathroom wall blocking: It makes future grab bar installation much simpler.
- Lever hardware and easy-reach fixtures: Better for aging hands, injuries, and general usability.
For homeowners focused on long-term comfort, these small home plans for seniors show how thoughtful layouts can support independence without making the space feel clinical.
Where accessibility matters most
The bathroom usually reveals whether a plan is future-ready. Tight turns, narrow clearances, and door swings that trap the user are common mistakes. The bedroom comes next. If there isn't enough room to approach the bed from both sides or move comfortably around it, the space may be hard to use later.
The kitchen also deserves attention. A compact kitchen can still function well if the work triangle is short, appliances don't block circulation, and frequently used storage is easy to reach.
A little extra room in the right place is usually more valuable than extra room in a hallway no one needs.
That's the long-view trade-off. A slightly larger circulation zone may look less “efficient” on paper, but it often creates the plan with the longest useful life.
Visualizing Your Life Inside the Floor Plan
A floor plan can look balanced and still fail the moment you try to live in it. That's why I always tell homeowners to stop reading room labels and start mentally moving through the day.

A day inside a well-planned unit
Take a modest one-bedroom granny flat. The resident enters without squeezing past a dining chair. There's a place to set down keys, shoes, or groceries. The kitchen is close enough to feel connected to the living room, but not so exposed that every countertop item dominates the space.
The sofa faces a sensible wall, not a circulation route. The path to the bathroom stays clear even when someone is cooking. The bedroom fits the bed size the occupant will use, plus enough clearance to make the room feel restful rather than packed.
The strongest plans support ordinary routines without constant negotiation. You can open the refrigerator while someone walks past. You can sit at a small table without blocking a door. You can get into bed without turning sideways around furniture.
How to test a plan before you build
Don't judge a plan by square footage alone. Test it with the furniture and habits that matter to you.
Use this checklist:
- Draw your real bed size in the bedroom: Not an optimistic placeholder.
- Place a sofa at normal depth: Then see whether circulation still works.
- Add a dining table only if you'll use one: If not, maybe the island or a wall-mounted table is the better answer.
- Mark storage locations: Coats, linens, cleaning supplies, luggage, and pantry items all need a home.
- Walk the route from entry to bathroom: That path should feel natural for both residents and guests.
A plan often reveals itself when you ask practical questions. Where does the trash bin go? Can two people pass in the kitchen? Is there enough wall space for a dresser, not just a bed? These details sound small until the building is finished. Then they become daily friction.
Sometimes the best floor plans for a granny flat aren't the ones with the most impressive room count. They're the ones where daily life feels obvious the first time you walk through them.
From Plan to Permit with CozyCube
The hard part of planning a granny flat isn't finding inspiration. It's turning competing priorities into one buildable design. You want privacy, but also openness. You want compact efficiency, but also comfort. You may want rental flexibility now and aging-in-place support later. Those goals can live together, but only if the plan is developed with discipline.
By the time a floor plan is ready for permitting, several decisions should already be settled. The site envelope should be clear. The bedroom count should match the intended use. Furniture should fit. Circulation should feel clean. The bathroom and entry should support long-term usability. If any of those questions are still unresolved, permit drawings tend to expose the weakness quickly.
That's why a guided process matters. A good team helps homeowners narrow options before they spend time and money refining the wrong concept. They help compare detached units with conversions, identify where customization is worth it, and keep design choices tied to approval realities.
The implementation side matters just as much as the layout itself:
- Plan selection: Choose a base layout that already aligns with your lot and goals.
- Customization: Adjust room relationships, storage, and accessibility where they'll have the biggest payoff.
- Budget alignment: Keep the wish list grounded in what the footprint can support.
- Permitting support: Organize drawings and decisions so the project can move cleanly through review.
For homeowners exploring a detached backyard unit, CozyCube's approach is useful because it connects design choices to real project execution. Their little backyard house solutions reflect the same principle that drives the best granny flat planning. Start with a realistic footprint, tailor it to how the space will be used, and keep the process practical from first sketch to final approval.
The best result usually isn't the flashiest plan. It's the one that works for the property, the people using it, and the next chapter after that.
If you're ready to turn your backyard into a flexible home for family, guests, or rental income, CozyCube can help you choose a smart floor plan, adapt it to your property, and move through design and permitting with less guesswork.