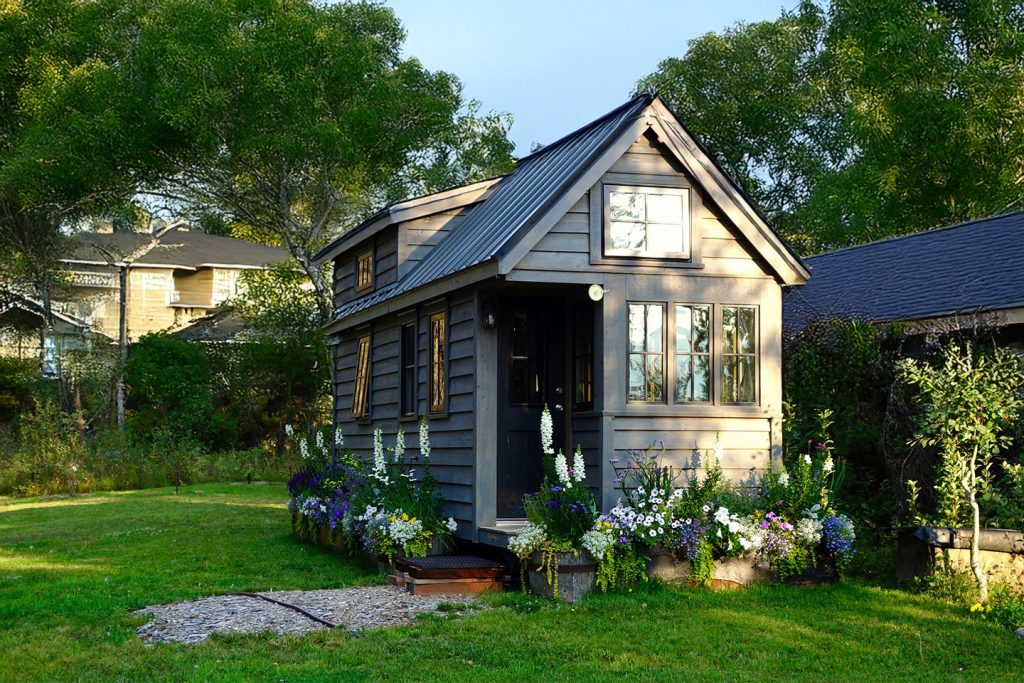
The biggest surprise in Washington kit homes isn't the design. It's that approval friction has often been the real project killer, not the lack of available products. That changed in March 2026, when Gov. Bob Ferguson signed Engrossed Substitute Senate Bill 5552, creating a Washington-specific regulatory path for kit homes of 800 square feet or smaller and directing the Washington State Building Code Council to write dedicated rules by March 31, 2027. The point of the law is practical: standardized plans can be reviewed once at the state level instead of forcing every small home through repeated design review from scratch, as reported by DailyFly's coverage of Washington's kit-home law.
For kit home washington state, that's the context that matters. The opportunity is real, especially for ADUs, backyard cottages, rental units, and family housing. But the old problems haven't disappeared. Site work still costs money. Utility connections still take coordination. Local zoning still decides what you can place on your lot and where it can sit.
The homeowners who do well with kit homes in Washington usually aren't the ones chasing the cheapest package. They're the ones who understand the sequence, budget for the whole job, and treat permitting and installation as serious project-management work.
Table of Contents
- The New Opportunity for Washington Homeowners
- Choosing the Right Kit Home or ADU Model
- Navigating Washington Zoning Permits and Regulations
- Creating a Realistic Budget and Securing Financing
- The Site Prep and Construction Process
- Common Pitfalls and Your Project Checklist
The New Opportunity for Washington Homeowners
Washington homeowners now have a real opening to build a small kit home with fewer approval headaches than they faced before. The reason is not hype around prefab. It is a state policy shift that gives smaller factory-built homes, especially those under 800 square feet, a clearer path than the patchwork process many owners have been dealing with.
That matters for ADU projects in particular. A large share of backyard cottages, parent suites, rental studios, and detached home offices that later convert to housing fall inside that size range.
Why this moment is different
The practical change is straightforward. SB 5552 sets up a Washington-specific path for qualifying small kit and prefabricated homes, and the Washington State Building Code Council is directed to write dedicated construction rules by March 31, 2027. For homeowners, the big advantage is consistency. If a plan is reviewed and approved through the state pathway, that plan may not need to start from zero every time it shows up in a new local application.
That will not remove local control. Cities and counties still decide whether your lot can take the structure, where it can sit, how utilities connect, and what site work is required. But it should reduce one of the most expensive sources of delay. Repeating the same plan review work for a small detached unit that has already been engineered and reviewed.
I see this as a process improvement, not a shortcut. The state may make the structure itself easier to approve. The property still has to work.
Homeowners who are comparing prefab options should pay attention to manufacturers that can support that approval path, not just sell a shell package. A better starting point is a list of modular home manufacturers with different production and plan-review approaches, then narrowing to companies that can meet Washington code expectations and local permit requirements.
Field rule: The project works when the house, the lot, and the jurisdiction all line up at the same time.
Who benefits most
This change gives the biggest advantage to homeowners with a clear, ordinary use case and a property that already has a plausible place for a detached unit.
Three groups stand out:
- Homeowners planning a backyard ADU. The sub-800-square-foot range fits many practical layouts.
- Families adding space for relatives. A small detached unit can add privacy without losing proximity.
- Owners who want long-term flexibility. A legal small dwelling can serve as housing now and adapt later as family needs change.
The common thread is clarity. Owners who know whether they are building for a parent, an adult child, rental income, or future downsizing make better decisions early. That affects the floor plan, utility layout, finish level, and permit strategy.
Washington's new policy does not make kit homes simple. It makes the path easier to read, and that is a meaningful difference for anyone trying to get an ADU built without wasting months on the wrong plan.
Choosing the Right Kit Home or ADU Model
The wrong kit usually looks right on paper. It has a sharp price, attractive renderings, and a fast sales conversation. Then the buyer learns that the package doesn't include the pieces that determine whether the project gets finished on time and to code.

What buyers usually get wrong
Many compare kits by sticker price. That's the trap.
Some West Coast prefab companies publicly show how wide the gap can be. One model is listed at $33,200 as a kit and $284,400 turnkey. Another is $43,200 as a kit and $340,000 turnkey, based on Washington market examples published by DC Structures. That same source notes the kit itself may represent only 10 to 15% of final all-in cost.
That gap exists because a kit price often covers materials in a limited scope, not the full build. It may exclude foundation work, excavation, delivery coordination, utility trenching, permit support, interior finish, appliance installation, or local labor.
A cheap kit can still be an expensive project.
A practical model selection filter
I break kit-home options into two buckets because they behave very differently on real jobs.
| Model type | Best for | Main risk |
|---|---|---|
| Shell-focused kit | Owners with a trusted builder, strong construction oversight, or prior project experience | Scope gaps, change orders, and underestimating finish costs |
| Turnkey or near-turnkey package | Owners who want fewer moving parts and clearer responsibility | Higher upfront price and less flexibility to self-manage trade packages |
A shell kit can work well if you already have a contractor who understands small detached housing, sequencing, and local permitting. It doesn't work well when the buyer assumes trades will “figure it out” later.
A more complete package makes sense for owners who value coordination over DIY control. Some buyers also look at broader prefab and modular pathways before deciding, especially when comparing delivery models across manufacturers. If you're evaluating those options side by side, this guide to modular home manufacturers can help frame the differences in a practical way.
Questions that narrow the field fast
Use these before you fall in love with a plan:
- What's included in the base package: Ask for a written scope, not a sales summary.
- Who handles engineering and permit drawings: If that responsibility lands on you, expect more coordination.
- How complete is the interior: Some “homes” are really shells with windows and roofing, not livable units.
- How much site access does the delivery need: Tight urban lots and sloped sites change the equation.
- Who owns the punch list at the end: If no one clearly owns final corrections, delays tend to stack up.
One more point matters in Washington right now. For buyers who want to fit the emerging small-home pathway, staying within the qualifying size threshold may offer a cleaner route than pushing into a larger footprint with a more complicated review path. That's not a design opinion. It's a project-control decision.
Navigating Washington Zoning Permits and Regulations
Most kit home washington state searches should begin at a city or county planning page, not on a builder's website. The lot decides what you can do. The kit comes second.

Start with local zoning, not catalogs
Before you compare floor plans, confirm whether your property can support a detached unit at all. Local rules vary, and the details that block projects are usually basic ones: rear setbacks, maximum height, lot coverage, parking treatment, utility requirements, and whether owner occupancy affects your plan.
This is also where homeowners need a clean understanding of what qualifies as a tiny home, ADU, modular unit, or manufactured structure in plain language. A simple reference like this tiny house definition guide can help you sort terminology before talking to planning staff or vendors.
I tell owners to gather four documents first:
- Your parcel information from the county assessor or local GIS map.
- The zoning code section for ADUs or accessory structures.
- Any design standards or handouts published by the planning department.
- A basic site sketch showing the existing house, driveway, utilities, and likely placement area.
That short prep step saves a surprising amount of confusion in meetings and emails.
How the new state pathway changes the conversation
Most generic guides miss the most practical question: can a small kit home get approved faster in Washington now?
According to Sen. Jeff Wilson's legislative update on the signed bill, Senate Bill 5552 creates a state-level approval pathway for kit homes of 800 square feet or less with the goal of reducing redundant local design reviews. That matters because permitting friction is often the primary barrier, not the existence of available kits.
The key word is “pathway,” not “automatic approval.” Homeowners should expect the state-level plan review concept to help with standardized designs, while local agencies still review the actual site, utility tie-ins, setbacks, and permit package.
If your plan qualifies for the new small-kit framework, ask local staff how they'll treat a state-reviewed design once the dedicated rules are in place.
A quick visual helps frame the sequence homeowners usually follow:
What to ask before you submit
Good permit strategy is mostly good questions asked early. Use language that gets specific answers.
- Can my lot support a detached ADU or small accessory dwelling: Ask for the governing code section.
- What setbacks and height limits apply to my zone: Don't rely on a seller's assumption.
- Will this project require separate utility approvals: Water, sewer, and power often move on their own timeline.
- If I use a standardized kit plan, what additional local review remains: This is the practical SB 5552 question.
- Do you require stormwater, tree, driveway, or fire access review: These side issues often create redesigns.
What works is treating permitting as a coordination job, not a paperwork chore. Buyers who do a pre-application conversation, bring a rough site layout, and confirm utility assumptions early usually avoid the worst surprises.
What doesn't work is ordering a kit first and then trying to force it onto a lot that can't support the placement, access, or utility plan.
Creating a Realistic Budget and Securing Financing
The kit price is the easiest number to shop and the least useful number for planning a Washington project. The budget that matters is the one that gets you from approved plans to final sign-off, with enough reserve to absorb site conditions, utility work, and lender requirements.
That distinction matters even more under Washington's 2026 small-kit law. SB 5552 can reduce plan review friction for qualifying homes under 800 square feet, but it does not erase foundation work, utility connections, delivery logistics, local fees, or finish labor. Homeowners hear "preapproved" and assume "predictable total cost." Those are different things.
Why kit price is only one line item
Rocket Mortgage's kit home cost guide puts many kit homes in the broad range of about $50 to $200 per square foot, with smaller kits often priced far below the final installed cost. The same guide notes that total project costs can reach double or triple the kit price once labor, foundation, permits, utility work, and interior completion are included.
That tracks with what shows up in real Washington budgets. The package may be the headline number. The checks that strain the budget usually come later, after geotechnical recommendations, trenching runs, crane or forklift needs, upgraded electrical service, and finish selections start turning into signed scopes.
A homeowner with a flat lot, short utility runs, and good access can keep costs tighter. A homeowner trying to place a detached unit behind an existing house in Seattle, Tacoma, or Bellingham often faces a very different budget because backyard access, stormwater requirements, tree protection, and labor logistics add cost fast.
Build your budget in the order the money usually leaves
Start with the full project map, not the product brochure. A workable budget usually includes these categories:
| Cost Category | What to account for |
|---|---|
| Kit or structure package | Base package, plan option upgrades, windows, doors, and what is excluded |
| Engineering and plan adjustments | Site-specific structural or foundation changes, plus any local revisions |
| Site preparation and access work | Clearing, grading, demolition, fencing protection, excavation, staging |
| Foundation | Slab, piers, stem wall, anchoring, and any soil-driven changes |
| Utilities | Water, sewer or septic, power, trenching, meter work, panel upgrades |
| Labor and installation | Set crew, framing completion, MEP trades, insulation, drywall, finish carpentry |
| Permits, fees, and reviews | Building permit, utility fees, impact-related charges where applicable, inspections |
| Delivery and equipment | Freight, crane, forklift, street use permits, difficult-access surcharges |
| Interior finishes and fixtures | Cabinets, flooring, plumbing fixtures, lighting, appliances, paint |
| Contingency | Reserve for scope gaps, code corrections, and field changes |
The cleanest budgets separate the kit contract from the site-work contract and from the builder's installation scope. If those numbers are blended together, it becomes hard to tell what you are buying and where the risk sits.
Budget rule: If the proposal does not show exclusions, allowances, and owner-paid items in plain language, you do not have a decision-ready budget.
Set a contingency based on risk, not optimism
Contingency is where disciplined projects stay alive. On a straightforward lot with confirmed utility capacity and good access, the reserve can be lower. On a tight urban lot or a rural property with uncertain trenching, drainage, or septic scope, the reserve needs to be higher because small field changes turn into expensive change orders.
I also advise owners to ask one blunt question early: what has not been priced yet? That usually surfaces the actual exposure faster than asking whether the estimate is complete.
Financing paths that fit how these projects actually get built
Homeowners usually use one of four funding paths:
- Cash or staged self-funding: Best for owners who can tolerate schedule shifts and pay invoices as milestones are reached.
- HELOC or home equity loan: Often works well for smaller ADUs when the primary house has enough equity.
- Cash-out refinance: Simplifies repayment into one loan, but it resets the terms on the main mortgage.
- Construction financing: Better for larger scopes, phased draws, and lender oversight tied to inspections and progress billing.
If you are comparing those options for a backyard project, this guide to an ADU construction loan is a useful starting point.
The financing choice should match the build sequence. Equity-based funding can work for a smaller, clearly scoped SB 5552-eligible project where the plan set is standardized and the site work is simple. Construction lending is often the safer fit when the project has multiple trades, a long schedule, or site conditions that could shift the scope after work starts.
Before signing with a kit company, confirm three things with your lender: what counts as collateral, how draws are released, and whether off-site fabrication or material deposits create any underwriting issues. Those details stall more projects than the advertised interest rate.
The Site Prep and Construction Process
Site work decides whether a kit home stays efficient or turns into a series of change orders. In Washington, that is even more true for small ADUs and kit homes pursuing the simpler path created under SB 5552 for units under 800 square feet. Standardized plans can shorten review, but they do not fix a bad foundation layout, poor access, or utility conflicts.

The build sequence that keeps projects moving
The cleanest projects follow a predictable order, and each step depends on the last one being done correctly.
Site evaluation and access planning
Confirm where trucks can stop, where materials can be staged, and whether fencing, trees, overhead wires, or narrow side yards limit delivery. Backyard ADUs often fail the access test before construction even starts.Grading and foundation work
Set elevations, drainage, foundation dimensions, anchor points, and utility stub-outs to match the approved plans. Small layout errors at this stage can throw off the entire install.Delivery and staging
Reserve enough room for unloading and protect the existing house, driveway, and yard. Tight urban lots in Seattle, Tacoma, and similar neighborhoods usually need more coordination than buyers expect.Shell assembly
Crews set panels, modules, or framing packages quickly if the pad is correct and the parts arrive in order. If either one is off, the schedule slows down fast.Mechanical rough-ins
Plumbing, electrical, and HVAC must align with the plan set, local code requirements, and utility locations already in the ground.Interior finish and inspections
Drywall, cabinets, flooring, trim, fixtures, and final corrections happen after rough inspections pass. Final approval often takes longer than owners expect because multiple agencies or utility providers may be involved.
The on-site build phase for prefab or kit-based projects often runs a few months, as noted earlier. That only covers field installation. It does not include preconstruction, local review, fabrication lead time, utility scheduling, or punch-list closeout.
Where projects usually go sideways
The biggest delays usually start before the kit arrives.
Foundation misalignment is one of the worst offenders. If the approved plans call for exact pier spacing, embeds, hold-downs, or utility penetrations, the field work has to match. A half-day shortcut in layout can cost weeks once the installer shows up and parts do not land where they should.
Utility planning is another common problem. Power, sewer, water, and stormwater connections are not side tasks. In many Washington jurisdictions, those approvals move on their own timelines, and they can outlast the building permit if you start them too late.
Installer qualification matters for the same reason. Washington treats installation as regulated technical work. According to the Washington manufactured home installer training manual from Labor & Industries, certified installers must meet experience standards, complete training, and pass an exam. Homeowners should read that as a warning and a guide. The install crew needs to know more than general carpentry.
Three checkpoints deserve direct homeowner attention:
- Installer vetting before contract signing: Confirm who is licensed or certified where required, who supervises the crew, and who carries responsibility if field conditions do not match the factory assumptions.
- Foundation verification before delivery: Measure the foundation against the approved drawings before the truck is scheduled. Catching errors after delivery is expensive.
- Rough-in review before close-up: Walk plumbing, electrical, ventilation, and access points before insulation and drywall cover them.
One option homeowners may consider when comparing small-home providers is CozyCube, which offers customizable ADU and modular tiny home solutions relevant to kit-style buyers. The useful test is not the brand name. It is whether the provider can define scope clearly, coordinate with your jurisdiction, and deliver a plan package that matches the actual site conditions.
Common Pitfalls and Your Project Checklist
The expensive mistakes in kit homes are rarely dramatic. They're usually ordinary assumptions made too early, then carried too far.
The mistakes that cost the most
The first is assuming zoning will cooperate because the lot “looks big enough.” Plenty of projects stall because placement, setbacks, access, or utility routing don't work as cleanly as the owner expected.
The second is confusing a kit price with a project budget. That mistake creates financing pressure halfway through the build, right when contractors need decisions and payments.
Third, buyers often hire good general contractors who don't have small-prefab experience. That's not the same thing. A crew can be solid at remodels and still struggle with delivery staging, install sequencing, or matching factory components to field conditions.
Buy the process before you buy the product.
Fourth, owners wait too long to verify who handles the details that close jobs out: inspections, punch-list items, finish exclusions, appliance install, utility sign-off, and cleanup. If that isn't clear in writing, it becomes a debate later.
Your next-day project checklist

Use this as your first working list:
- Pull your parcel records: Get the site dimensions, zoning designation, and any existing surveys you have.
- Check local ADU and accessory structure rules: Focus on setbacks, height, lot coverage, and utility requirements.
- Decide the unit's real job: Rental, family housing, guest space, office, or future downsizing unit.
- Shortlist only models that fit your lot and use case: Ignore plans that look good but don't fit access or placement conditions.
- Request written scope documents from sellers: You need inclusion and exclusion lists, not just pricing sheets.
- Build an all-in budget: Include site work, utility work, permit costs, labor, finish work, delivery, and contingency.
- Vet installers and contractors carefully: Ask who has direct experience with small prefab or kit assembly in Washington.
- Confirm who owns permit coordination: Don't assume the seller, designer, and contractor are talking to each other.
- Lock in foundation and utility details before delivery: Schedule problems often start here.
- Keep a decision log during construction: Track approvals, substitutions, inspection notes, and unresolved items in one place.
Washington is a better place to explore a small kit home than it was before the 2026 legislation. But the winning approach is still the same. Stay realistic, stay organized, and make every early decision serve permitting, installation, and budget control.
If you're weighing a backyard cottage, rental ADU, or compact prefab home, CozyCube is one place to explore customizable small-home and modular ADU options. Their site is useful if you want to compare floor plans, learn how ADU financing paths work, and get a clearer sense of what a practical small-footprint project can look like before you start permitting.